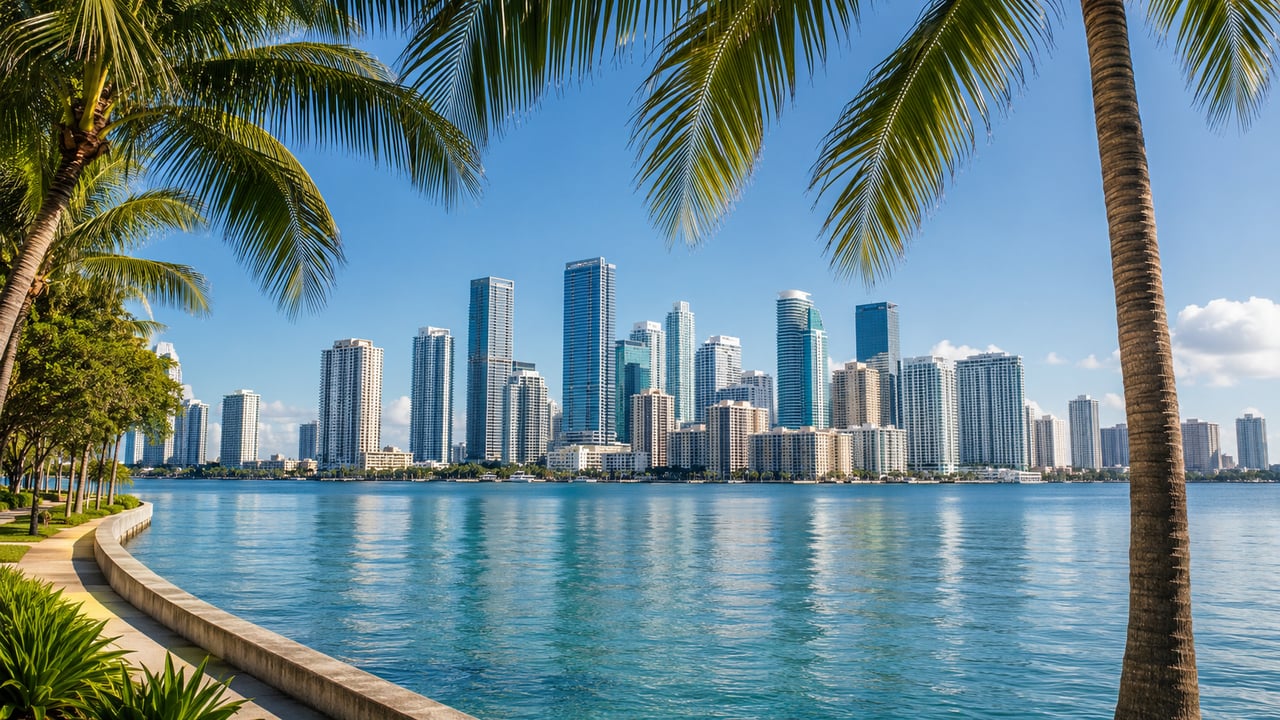
There’s something different happening in South Brickell.
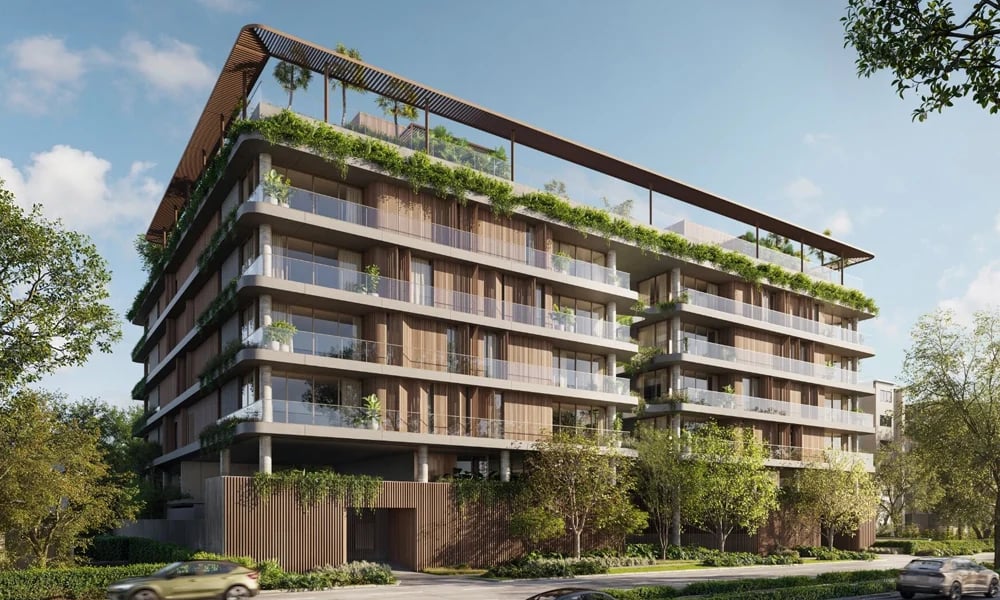
While Miami continues to welcome larger and taller luxury developments, Colette Residences is taking a much more intimate approach. Located at 1880 Brickell Avenue, Colette is a boutique residential development with just 38 residences, designed for buyers who value privacy, space and thoughtful design.
And that smaller scale is exactly what makes this project so interesting.
A More Residential Side of Brickell
One of the things I love about this location is the balance.
You’re close to everything that makes Brickell exciting, while Coconut Grove, great restaurants and some of Miami’s best neighborhoods are just minutes away. But South Brickell has a noticeably more residential feel than the center of Brickell.
It gives you access to the city without necessarily feeling like you’re living in the middle of all the activity.
For buyers who love Brickell but want something quieter and more private, that can make a big difference.
Only 38 Residences
Colette isn't trying to compete with Miami's massive residential towers.
Instead, the building is intentionally limited to just 38 homes.
The main collection includes two, three and four-bedroom residences, with interiors ranging from approximately 2,210 to 3,184 square feet. Private terraces extend the living spaces outdoors, something that feels especially fitting for Miami.
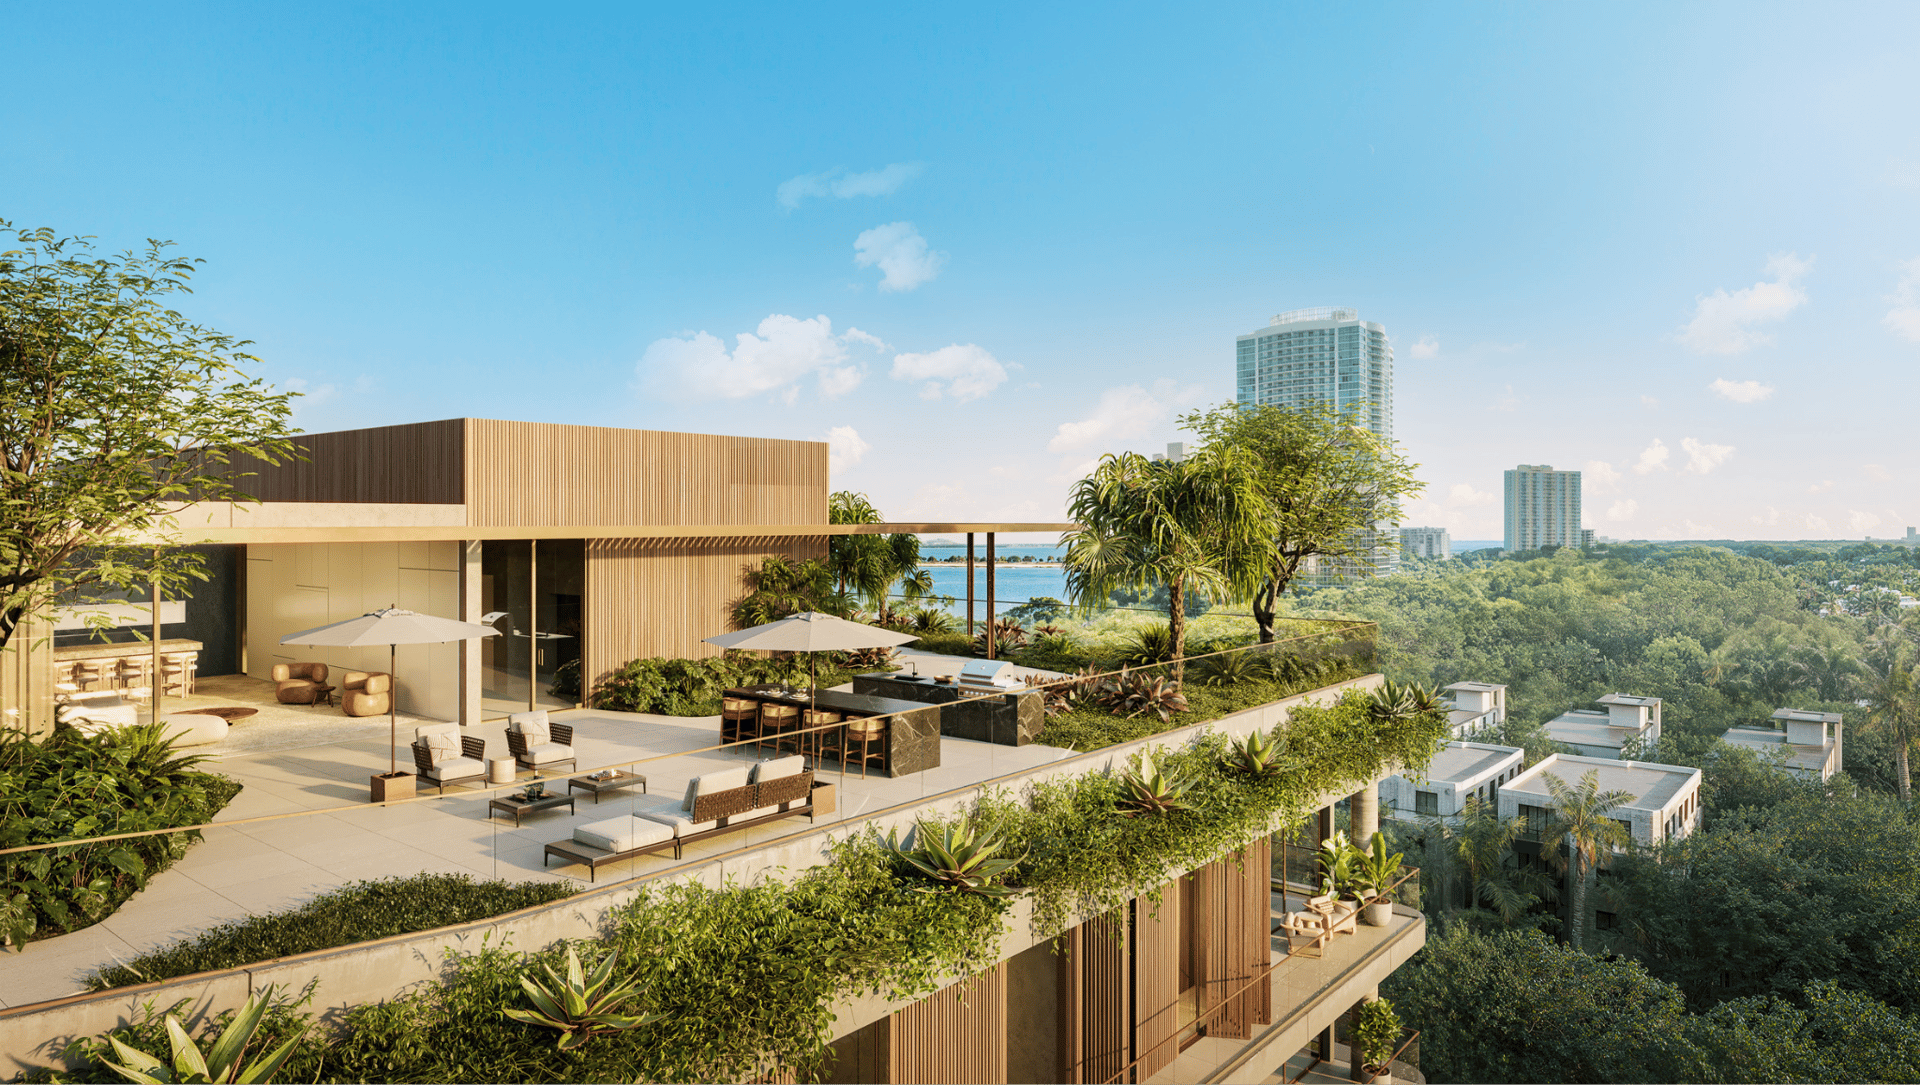
There are also Garden Residences and Terrace Residences for buyers looking for even more outdoor space.
The four Garden Residences feature private gardens, outdoor kitchens and spas, creating an experience that feels much closer to living in a private home while still having the conveniences of a luxury condominium.
Interiors Designed for Everyday Living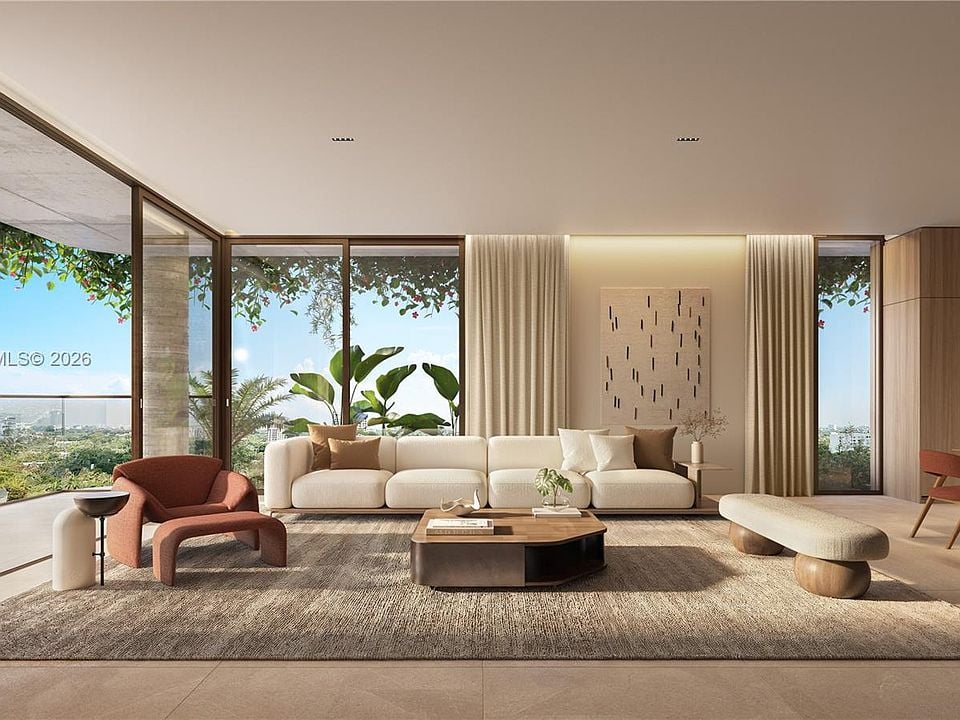 The interiors are elevated, but they don't feel like they're trying too hard.
The residences feature ceilings reaching up to 10'6", private terraces, Miele appliances, a 78-bottle wine cooler and smart-home capabilities for lighting, climate, window treatments and audio.
The kitchens feature custom Italian millwork by CESAR, while other details include LEMA millwork, INALCO countertops, PORCELANOSA flooring and carefully selected fixtures throughout the residences.
It's sophisticated, but still designed around how someone would actually live in the space.
More Than 15,000 Square Feet of Amenities
This might be one of my favorite things about the project.
Colette will have more than 15,000 square feet of amenities for only 38 residences.
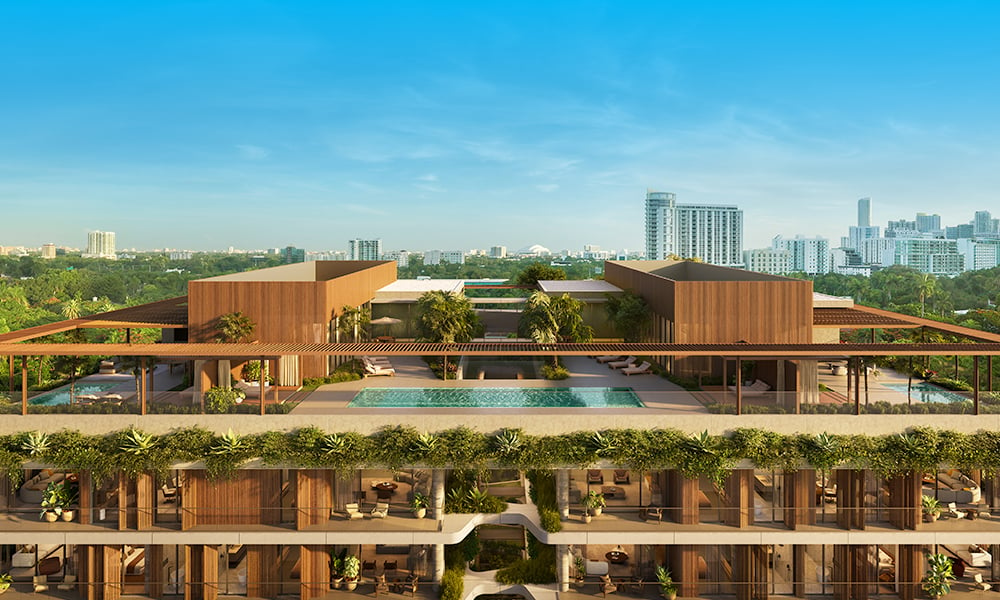
At the rooftop, residents will have access to a 50-foot pool, private cabanas and a 5,200-square-foot sun deck.
The building will also include a TECHNOGYM fitness center with an outdoor yoga and stretching area, a spa with a Jacuzzi, sauna and massage room, a screening room, children's playroom and meeting room.
There are also indoor and outdoor lounges, including a catering kitchen, summer kitchen and BBQ area.
With such a limited number of residences, the amenity-to-resident ratio is one of the details that really stands out.
And Then There Are the Penthouses
At the top of Colette are just two penthouses.
Both feature four bedrooms, six bathrooms, a powder room, family room and office, with interiors measuring approximately 5,916 and 6,128 square feet.
Each also opens to its own private rooftop with a summer kitchen and pool.
It's another example of what Colette seems to be doing differently. Instead of simply adding more residences, the focus is on creating fewer, larger and more private homes.
Is Colette Residences Worth Watching?
I think so.
Miami has no shortage of luxury new construction, but Colette feels different because it isn't trying to be the biggest building on the skyline.
The appeal is in the opposite direction.
Fewer residences. More privacy. Generous floor plans. Thoughtful amenities. And a South Brickell location that keeps you connected to the city while still giving you a little distance from it.
For the right buyer, that combination is going to be very appealing.
Interested in Colette Residences or curious about other new developments in Brickell?
Reach out to me for current pricing, availability, floor plans and additional information